Layout and circulation
Describe who will use the space, the main activities and what is not working today. Door swings, routes between areas and furniture positions should be considered alongside the existing conditions.
 topoof.致順工程有限公司
Design planning
Design planning begins with how a space will be used. A clear picture of circulation, storage, equipment and the elements you want to retain helps shape the discussion about layout and materials.
Discuss your project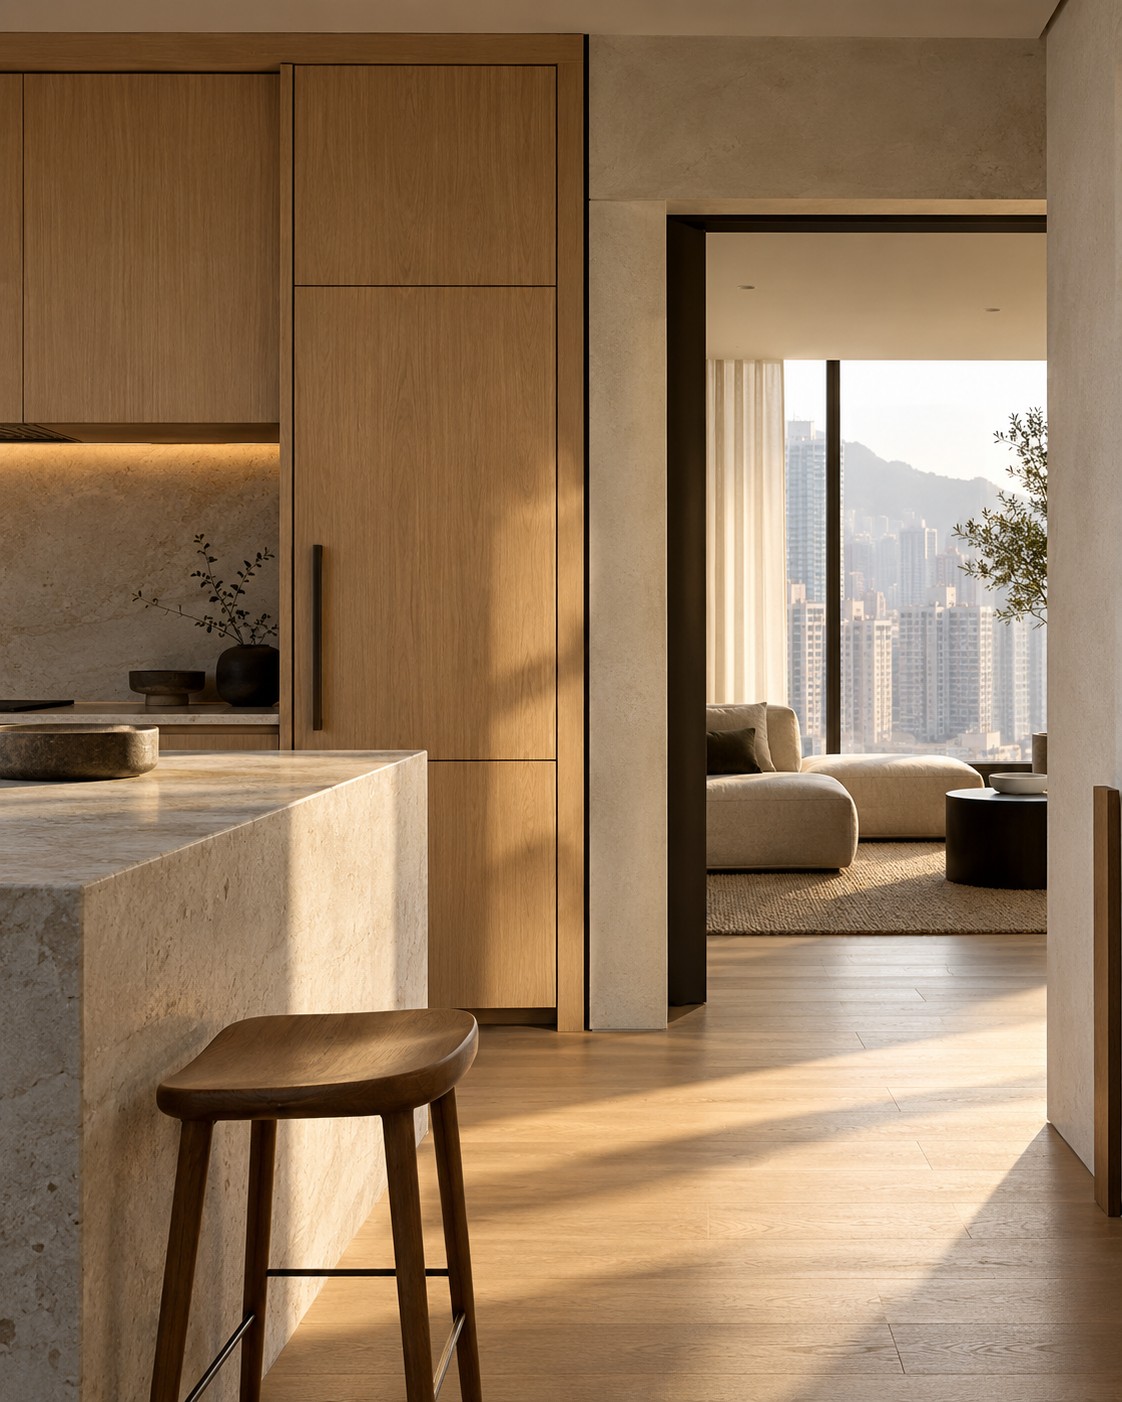
01 / Scope
Homes and commercial premises have different needs. These topics help frame an initial conversation; the actual drawings, proposals and coordination work must be agreed for the individual project.
Describe who will use the space, the main activities and what is not working today. Door swings, routes between areas and furniture positions should be considered alongside the existing conditions.
Reference images can communicate preferences, alongside practical needs such as cleaning, durability and texture. Bring examples you like and dislike so the material direction reflects daily life or business operations.
Cabinetry and equipment dimensions affect the plan. Identify items to retain, existing location constraints and proposed changes so design decisions can be discussed together with construction coordination.
02 / How to begin
Discuss the location, use, existing conditions, priorities and budget direction.
Review available dimensions, drawings and photographs, then clarify information still needed for layout and material decisions.
Confirm the proposed design work, form of drawings or proposals, revision scope and whether fit-out is part of the enquiry.
03 / Prepare your enquiry
04 / Questions
Start with photographs, the address, the intended use and the dimensions you have. The team will confirm whether further measurements are needed and how to arrange them.
Explain whether you want to discuss design, construction or coordination between the two. The accepted appointment and deliverables must be confirmed separately.
Provide dimensions, photographs and a list of essential items. Their place in a new layout needs to be discussed alongside access, use and site conditions.
Fit-out · Kitchens · Furniture
Share the location and your initial requirements.
General company enquiries:3751 7078 · eddywong073@gmail.com